
4 Ways Home Remodeling Can Adapt a Home for Changing Needs
The modern world is dynamic, and our residential living requirements evolve constantly. As individuals and families navigate life stages, their spatial needs change due to aging in place, growing families, remote work demands, or shifting physical abilities. Consequently, there is an increasing demand for properties that can adapt gracefully over time. Professional home remodeling plays a pivotal role in this context, offering creative structural solutions that introduce flexibility, accessibility, and long-term foresight into existing floor plans. From integrating smart technology to enhancing spatial efficiency, strategic renovations ensure that a house aligns with both current lifestyle desires and future physical necessities.
Creating an adaptable living environment through residential renovation does not merely address aesthetic desires. It focuses on forging functional environments that support universal design, enhance daily comfort, and keep pace with modern living demands. Whether incorporating energy-efficient upgrades or modifying layouts for improved mobility, the value of a well-planned remodel extends far beyond immediate visual satisfaction. It represents a strategic approach to property investment, wherein every square foot can serve multiple purposes or transform as circumstances require. Understanding how key remodeling strategies fulfill changing requirements empowers homeowners to optimize their living environments for maximum long-term utility.
1. Enhancing Accessibility and Safety
As family members age or face unexpected mobility challenges, the underlying layout of a traditional house can present significant physical barriers. Widening doorways and expanding narrow hallways are fundamental structural modifications that accommodate wheelchairs, walkers, and strollers. By reconfiguring tight passageways, homeowners can ensure seamless, safe movement throughout the property. Widening entryways not only supports immediate physical accessibility needs but also improves general traffic flow and enhances the visual openness of interior living areas. Incorporating universal design principles ensures that the home remains welcoming and fully functional for individuals of all ages and physical capabilities.
Multi-level homes often require specialized interventions to eliminate vertical barriers. Installing exterior entrance ramps or interior stairlifts provides safe, mechanized transit between different elevations, allowing residents to maintain their independence without risking fall injuries. These additions transform multi-story properties into accessible, future-proof environments. In critical areas like bathrooms, safety modifications yield immediate quality-of-life improvements. Replacing traditional tub-shower combinations with zero-threshold curbless showers, installing decorative support grab bars, and placing ADA-compliant raised toilets eliminate common slip hazards. These targeted upgrades convert standard bathrooms into safe, luxurious spaces that foster dignity and self-reliance.
Kitchens also require thoughtful adaptation to ensure long-term usability. Installing multi-level countertops, pull-down cabinet shelving, and pull-out pantry drawers allows individuals of varying heights or those using mobility devices to prepare meals comfortably. Furthermore, integrating smart home automation—such as voice-activated lighting, automated window shades, and remote-controlled thermostats—streamlines household management for residents with physical limitations. According to home improvement pricing analyses compiled by HomeGuide, industry experts recommend budgeting 5% to 15% of a property's total value for comprehensive kitchen or basement overhauls, while allocating 1% to 7% for targeted bathroom, bedroom, or living room updates. Partnering with professional home remodeling services ensures that these safety enhancements integrate cleanly into the existing floor plan.
2. Boosting Energy Efficiency and Sustainability
Adapting a property for the future involves optimizing its energy performance and environmental impact. Upgrading structural insulation within attics, exterior walls, and crawlspaces optimizes interior climate control, reduces energy waste, and lowers monthly utility bills. Modern insulation materials improve overall thermal resistance, eliminate drafty zones, and enhance acoustic dampening between rooms. Pairing high-performance insulation with energy-efficient double- or triple-pane windows and insulated exterior doors further fortifies the building envelope. These high-efficiency fenestration upgrades protect against extreme weather, shield interiors from ultraviolet radiation, and drastically reduce the operational workload on heating and cooling systems.
Integrating intelligent climate management tools amplifies energy savings while improving daily convenience. Smart thermostats learn household routines, automatically adjusting temperature setpoints based on occupancy patterns and local weather conditions. Homeowners can monitor and control their climate systems remotely via smartphone applications, ensuring optimal efficiency even while away. To maximize household sustainability, homeowners frequently replace outdated appliances with ENERGY STAR-rated models. Advanced refrigerators, dishwashers, and laundry systems consume significantly less electricity and water, reducing the home's overall environmental footprint while providing quiet, reliable performance.
For ultimate energy independence, residential remodels can incorporate renewable energy infrastructure. Installing rooftop solar panel arrays and battery storage systems allows properties to generate and store their own clean electricity. This reduces reliance on traditional utility grids, protects against rising energy costs, and provides backup power during municipal blackouts. When planning these comprehensive energy overhauls, hiring certified home remodeling services guarantees that solar equipment, insulation layers, and HVAC systems are engineered to work together cohesively for maximum performance and cost savings.
3. Maximizing Space Utilization and Flexibility
As household dynamics evolve, rigid traditional room layouts can restrict functionality. Removing non-load-bearing interior walls to create an open floor plan establishes a versatile environment that adapts easily to shifting family needs. Open layouts merge kitchens, dining areas, and living rooms into cohesive multi-purpose spaces, fostering family interaction and making entertaining effortless. These continuous floor plans also improve natural light distribution throughout the home and eliminate tight corners, naturally enhancing physical accessibility for all residents.
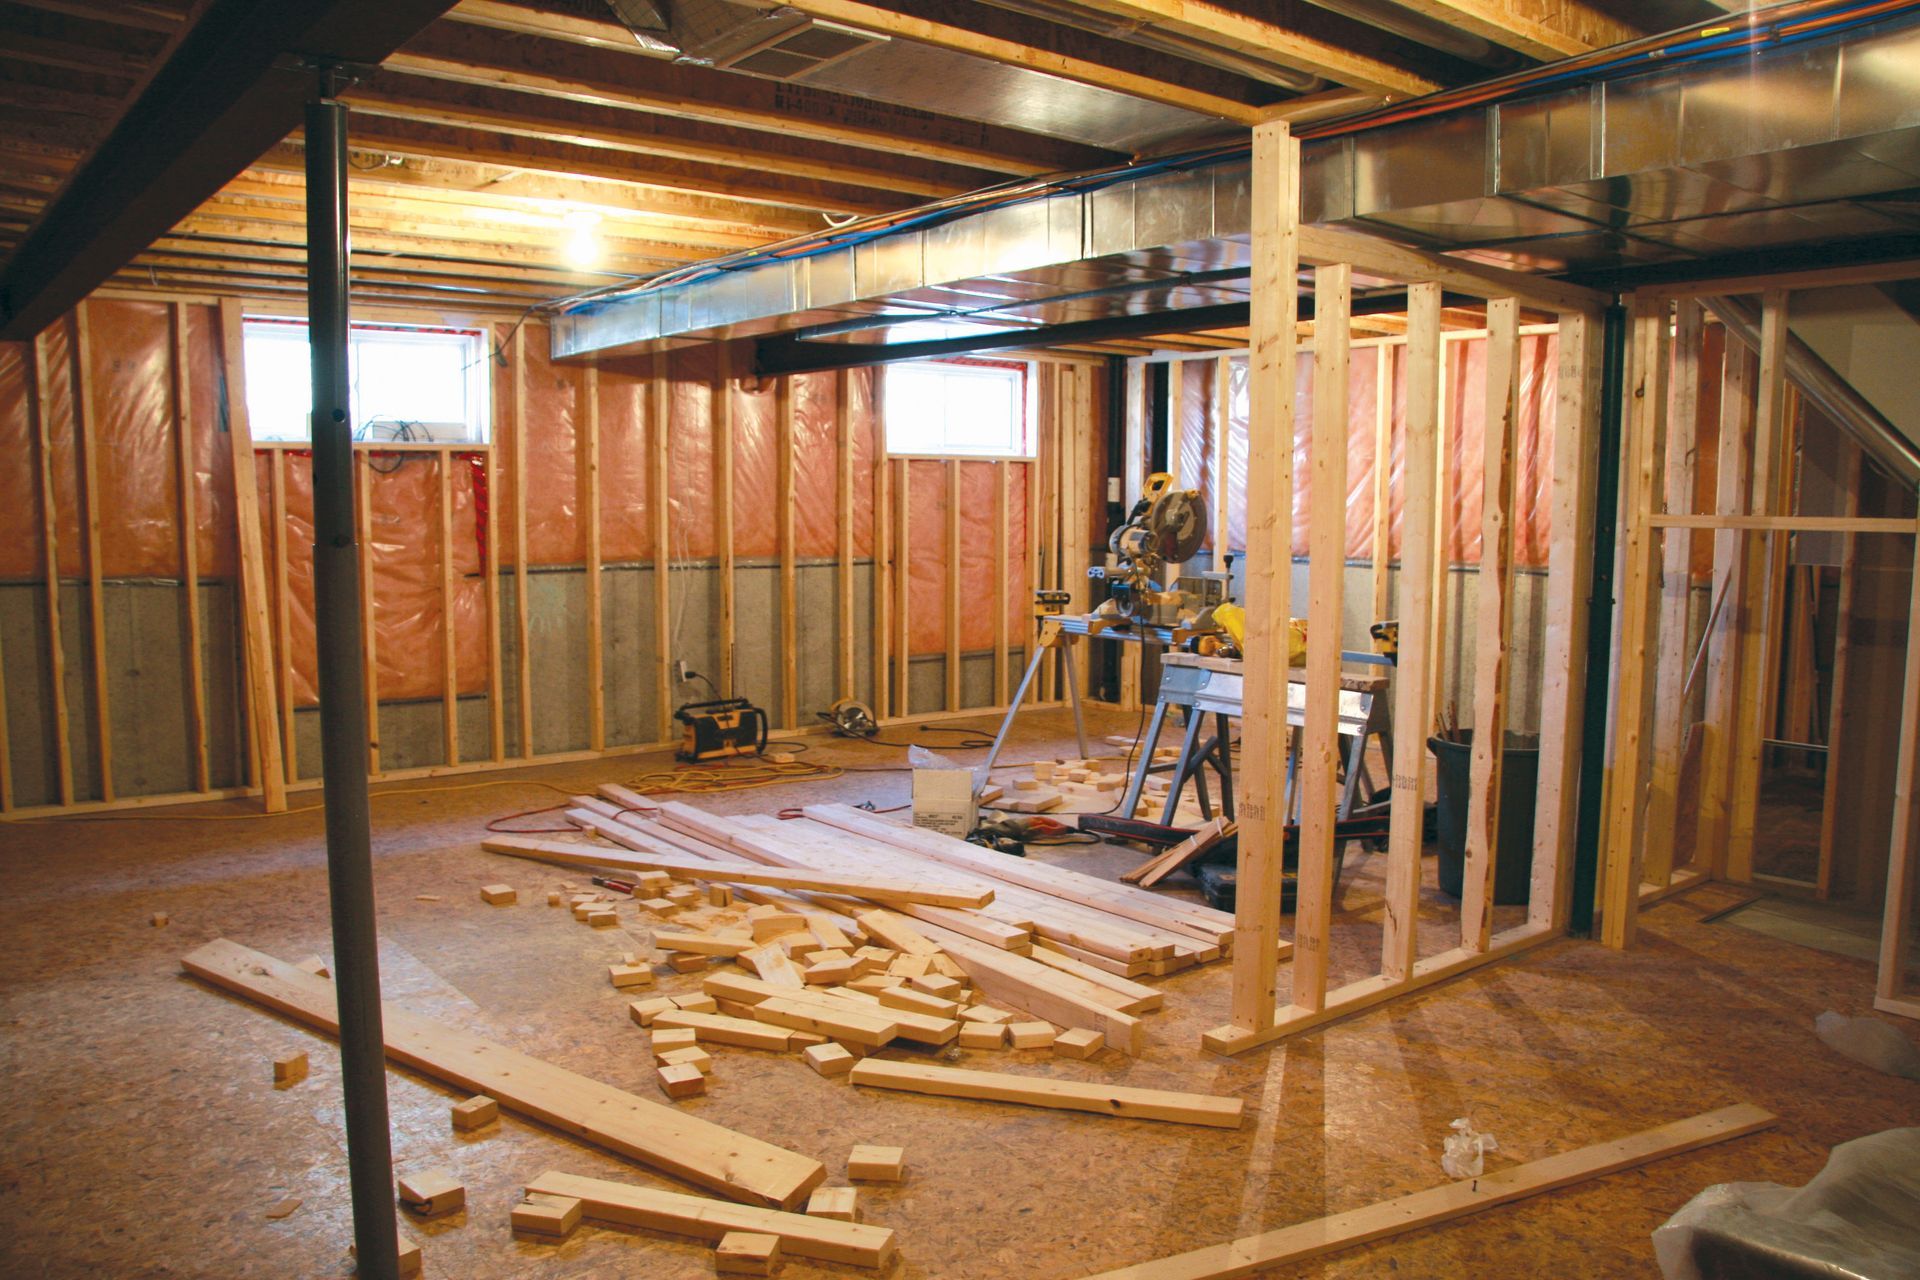
Reclaiming underutilized areas, such as unfinished basements or attics, offers an efficient strategy to expand living space without increasing the building's exterior footprint. Converting a dark basement into a functional guest suite, home office, rental apartment, or fitness room adds valuable square footage tailored to changing lifestyle demands. Similarly, transforming an unused attic into a quiet bedroom or creative studio maximizes spatial efficiency. Relying on professional home remodeling services ensures that these structural conversions comply with local building codes, feature adequate emergency egress, and include proper moisture mitigation.
Incorporating custom built-in storage solutions and flexible partitioning walls further optimizes spatial utility. Custom cabinetry under staircases, window seats with hidden storage compartments, and floor-to-ceiling shelving eliminate clutter and keep floor areas clear. Meanwhile, installing sliding barn doors, pocket doors, or modular room dividers allows homeowners to temporarily enclose open areas for privacy when working from home or hosting guests. This inherent flexibility ensures that individual rooms can transition seamlessly between work, play, and rest throughout the day.
4. Investing in Long-Term Property Value
Adapting a home through strategic remodeling is both a practical lifestyle upgrade and a sound financial investment. Updating outdated floor plans, expanding accessibility, and modernizing mechanical systems significantly increase a property's market appeal. Buyers prioritize updated properties that require minimal immediate repair and feature modern, efficient systems. By addressing deferred maintenance and modernizing key living areas, homeowners protect their equity and position their property favorably within competitive real estate markets.
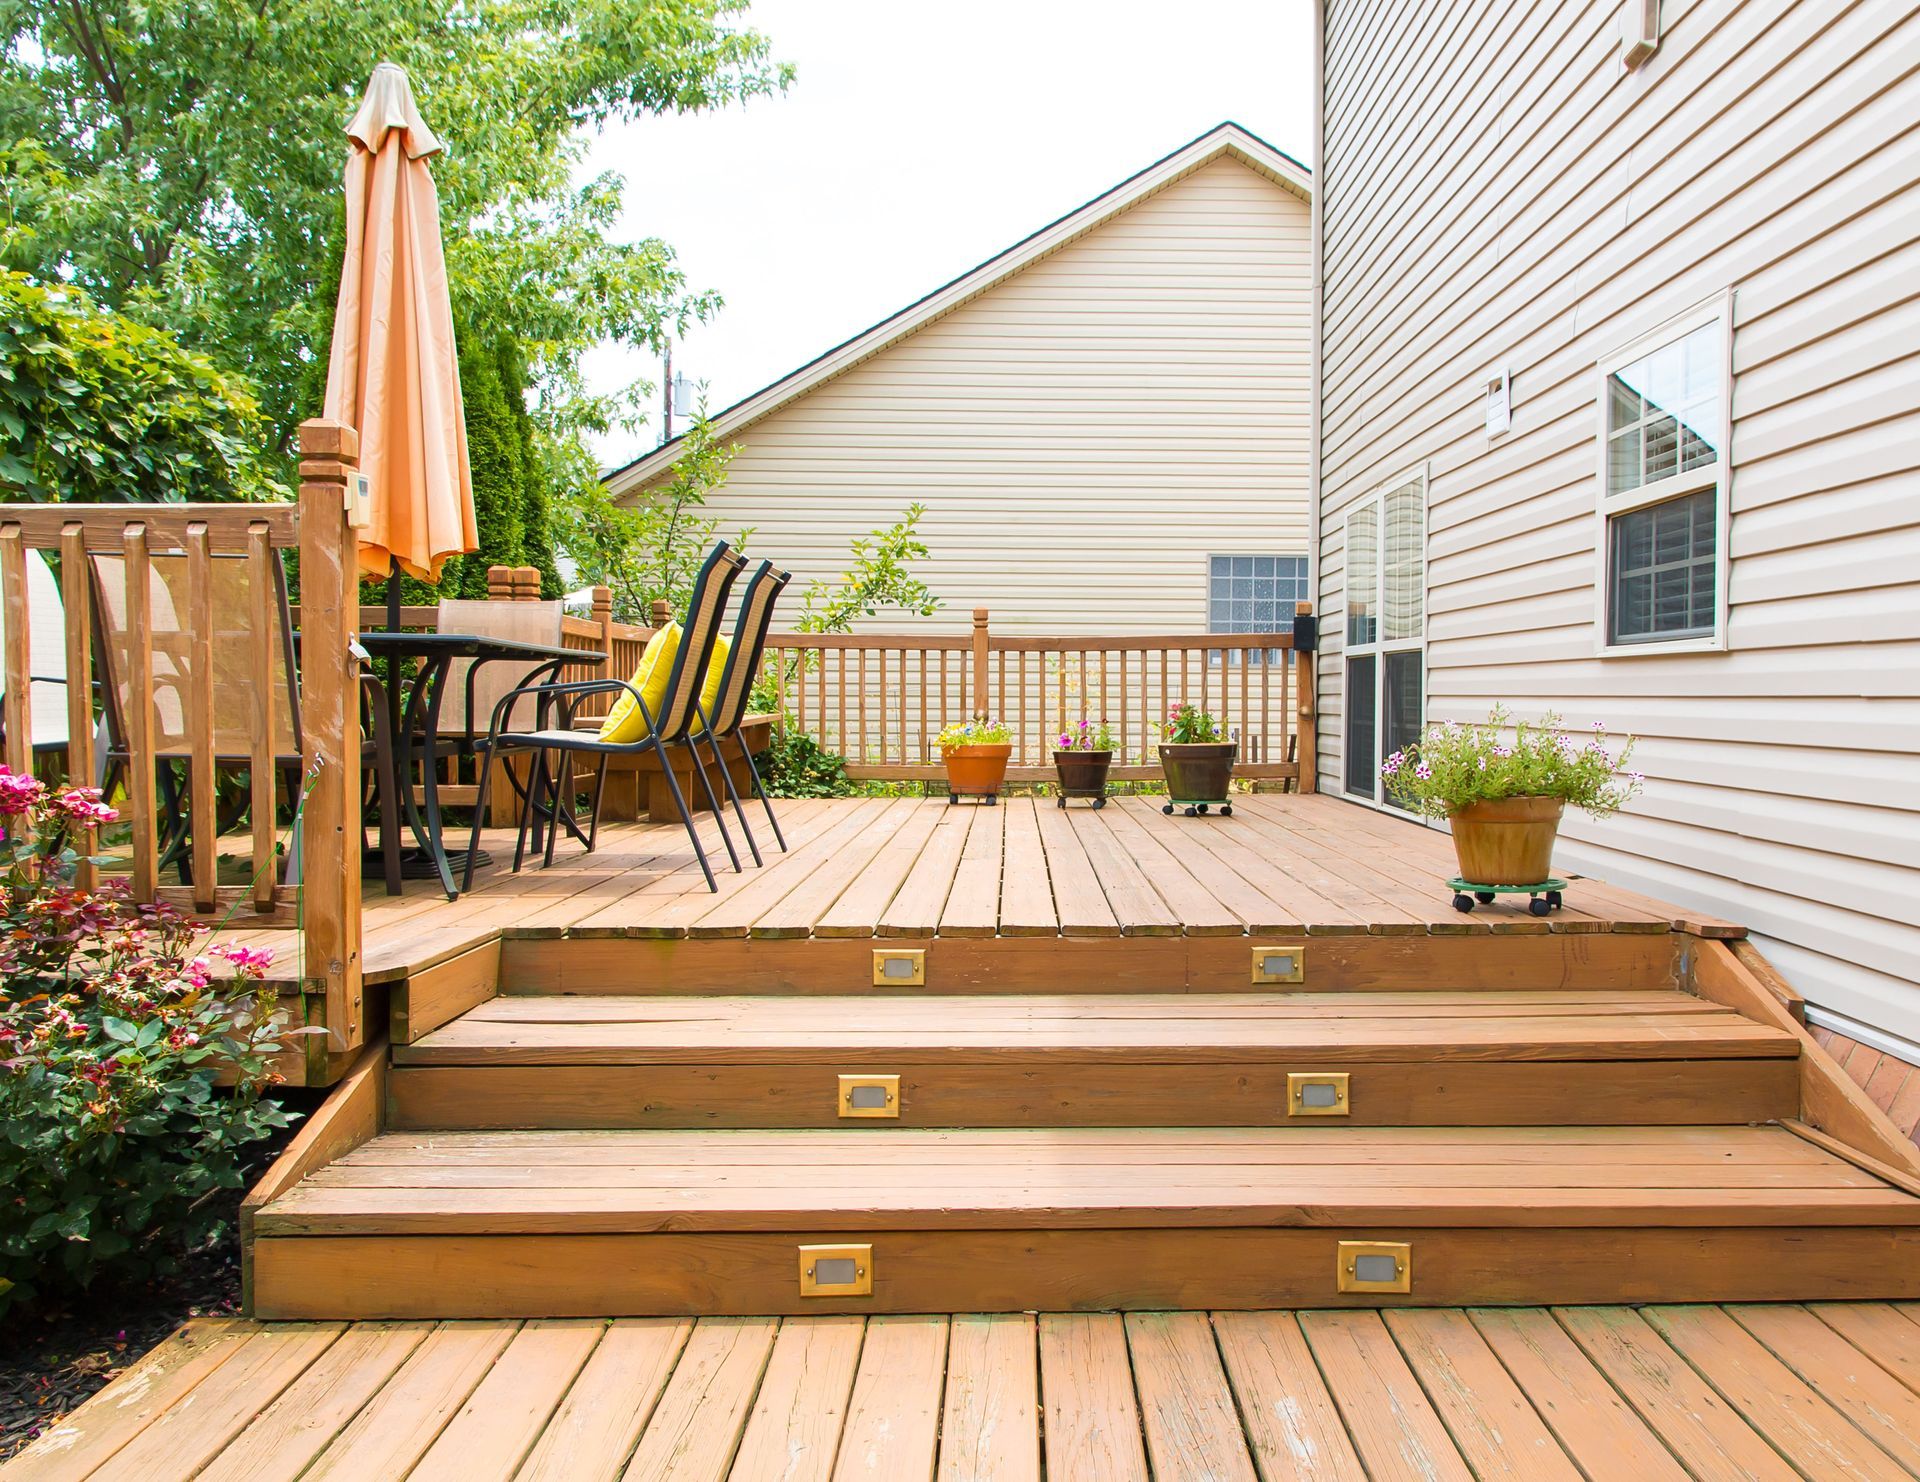
Selecting durable, low-maintenance building materials during a renovation safeguards long-term project value. Installing composite decking, engineered hardwood flooring, quartz countertops, and cementitious siding ensures that the home withstands daily wear and tear without requiring constant maintenance. Choosing resilient materials minimizes ongoing repair expenses, allowing residents to enjoy their upgraded spaces without the burden of continuous upkeep. Experienced home remodeling services assist clients in selecting high-performance materials that deliver exceptional durability alongside timeless visual appeal.
Adapting a home to meet changing life circumstances is one of the most rewarding decisions a property owner can make. By prioritizing accessible structural modifications, high-efficiency energy upgrades, and flexible space planning, strategic remodeling transforms traditional houses into versatile, future-proof environments. Beyond improving immediate daily comfort and physical safety, these comprehensive enhancements build long-term equity, reduce utility costs, and preserve property value for years to come. Navigating complex structural changes requires technical precision, quality craftsmanship, and experienced project management. When you are ready to update your living space to accommodate your evolving lifestyle, rely on the proven expertise of Mike Brown Construction LLC to deliver exceptional
home remodeling services tailored to your vision.
Share On: